

The bungalow
About 50 m², fully renovated, for four adults and two children, with a south-facing terrace and barbecue for fine days and an open fire for winter evenings.
The terrace, facing south
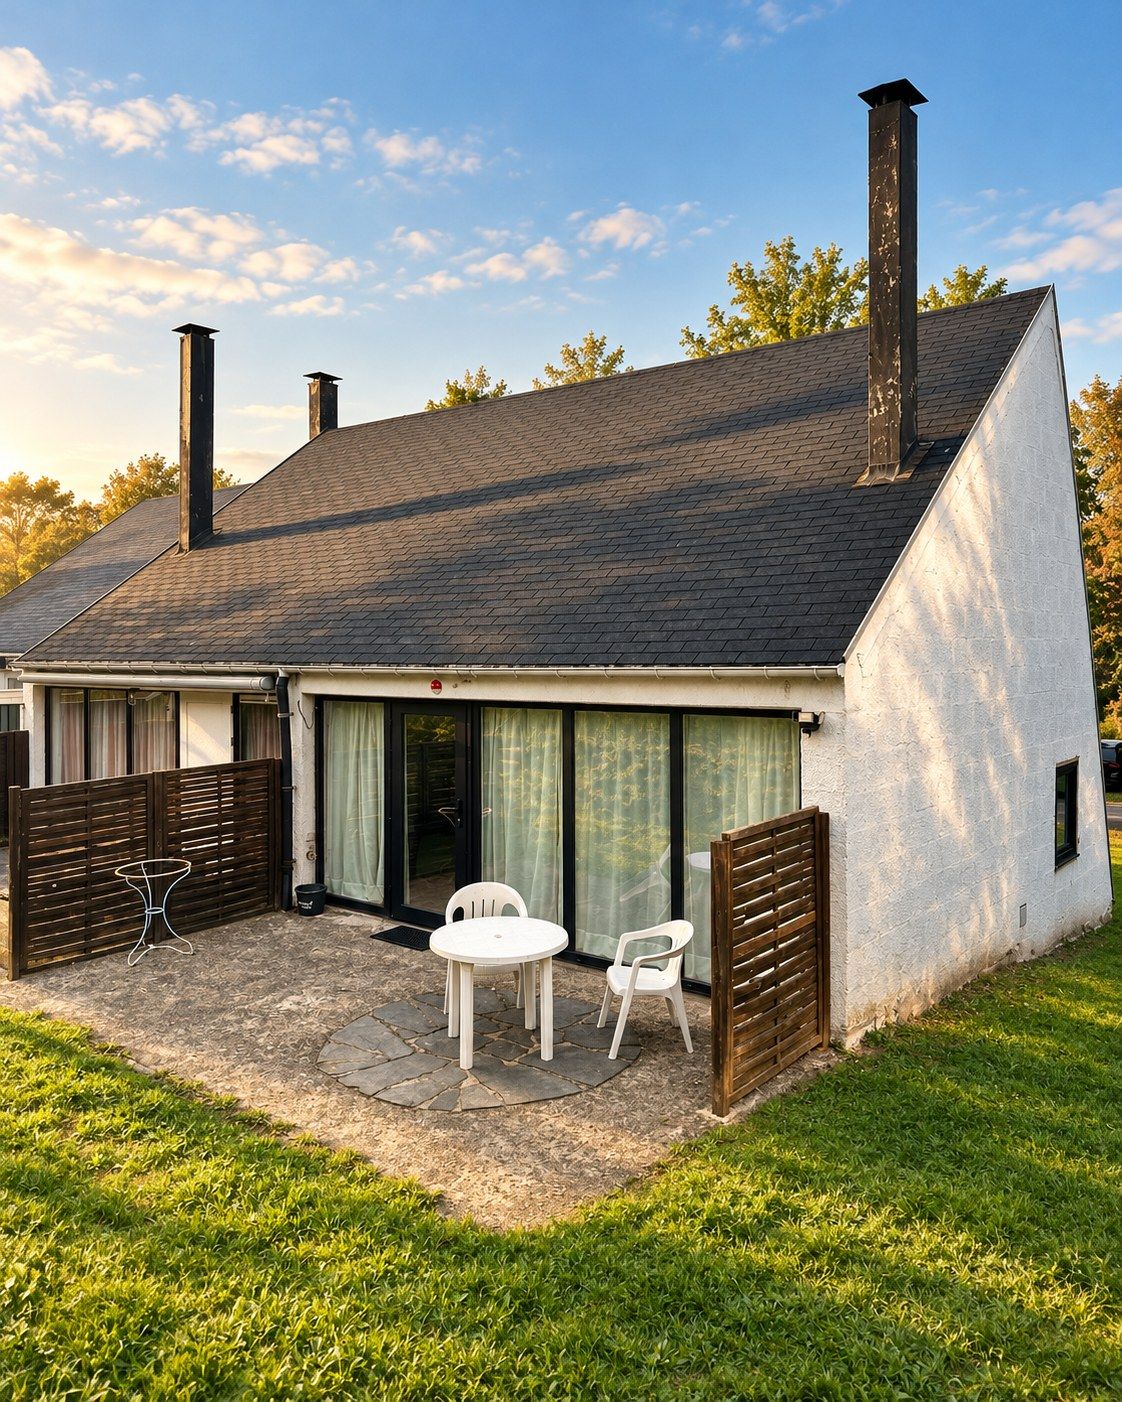
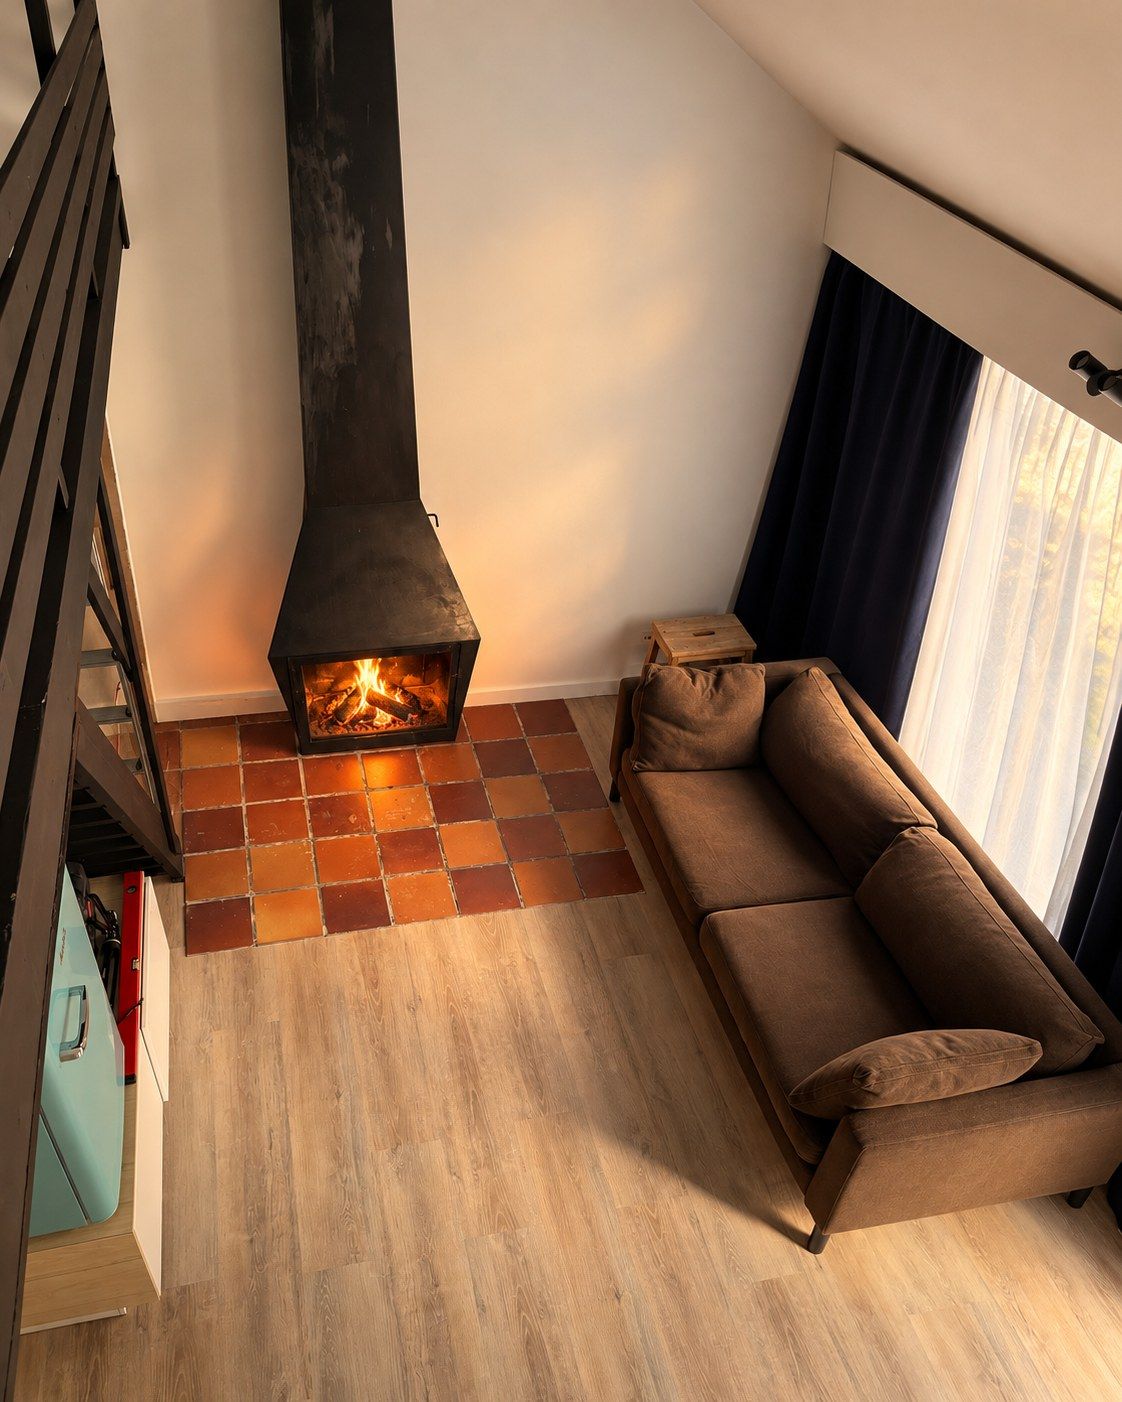

Push open the door: the living room and its open fire, the mezzanine opening up the space overhead, the kitchen ready for shared meals. Outside, the south-facing terrace extends the house from the first fine days of spring. Number 121 closes its row of bungalows: three outside walls, plenty of light, and the car parked steps away.
What sets it apart
- Right by the car park: unload the car without carrying your bags across the estate.
- End of the row: the bungalows stand in groups of four and number 121 is at the end. Three outside walls, more light, easy access.
- A south-facing terrace with barbecue for living outdoors from spring to the end of summer.
- An open fire for autumn and winter evenings.
- Fully renovated.
The rooms
The bungalow is about 50 m² and sleeps up to six: four adults and two children.
- The living room, with the open fire, for evenings that stretch on.
- The equipped kitchen, for cooking what you found at the market.
- The bedroom, with a 160 cm double bed.
- The mezzanine, open to the living room, with a 160 cm double bed and two 90 cm bunk beds for children.
- The bathroom, with a walk-in shower and toilet.
The terrace
About 20 m² facing south, backed by a sloping bank, with a barbecue: morning coffee in the sun, evening grills and long summer tables.
Amenities
- Wi-Fi
- Central heating and air conditioning
- Open fire
- Barbecue
- Equipped kitchen
- Walk-in shower
- Two speakers
- Free parking right by the door
Good to know
- The bungalow has stairs: a staircase up to the mezzanine and three steps leading to the bedroom and bathroom.
- The mezzanine is open to the living room: it is not a closed bedroom.
- Recycling: containers in the car park (general waste, PMD, paper and cardboard, glass).